Plan your bathroom or whole-house plumbing on a wall or floor photo and hand your plumber a polished Plumbing Brief PDF.
HOW IT WORKS
Photo a wall or floor plan, start from a blank grid, or scan the space with LiDAR. Set the scale with one reference line. Place fixtures and the pipes route themselves to your supply, drain and vent points. Check the warnings. Export.
AUTO-ROUTING
Every fixture gets its hot and cold supply, its waste or soil drain and its vent run automatically. Drag any run to take it manual. Move a fixture and its pipes follow.
FIXTURES AND ROUGH-IN
25 fixture types, from WC, basin, sink, shower, bath and bidet to appliances, valves, meter and floor drain, each with region-typical rough-in heights.
RULES BY REGION
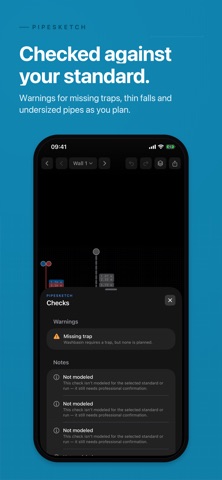
Live warnings for missing traps, insufficient fall and undersized connections, checked against EN 806 and EN 12056 (EU), BS EN 806 with Building Regulations Part G and H (UK), IPC and UPC (US, as a planning reference only, not jurisdiction-compliant) and AS/NZS 3500 (AU/NZ). Where a check is not modelled for your region, the app says so.
PROPERTIES
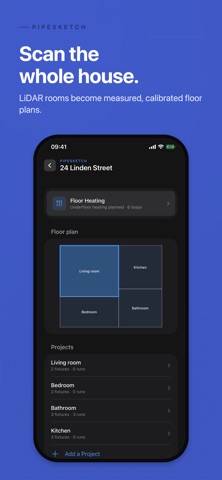
One water system per place. Scan a whole house with LiDAR into a floor plan, then group rooms and bathrooms under a property with a shared region profile.
THE PLUMBING BRIEF
A PDF for your plumber with surface sketches, a fixture schedule, a pipe list with sizes and materials, the warnings and a "questions for my plumber" checklist. PNG and CSV export too.
UNDERFLOOR HEATING (separate purchase)
Scan the floor, set the manifold and get room-by-room heat-load estimates, loop layouts (serpentine or counterflow), flow rates and balancing, using the EN 12831 and EN 1264 methods with manufacturer-typical output coefficients. EU regions; layout-only planning elsewhere.
TRADE MODE (separate purchase)
Turn a plan into a priced document: customers, a price book, estimates by default and binding offers when you choose, with PDF export. You write the terms; the app never adds legal text.
KNOWLEDGE BASE
Plain-language entries on the standards, the symbols and the formulas the app uses, including what it deliberately simplifies.
9 LANGUAGES
English, German, French, Dutch, Turkish, Spanish, Italian, Polish, Portuguese.
PRIVACY AND ADS
Your planning data stays on your device. No accounts, no cloud. The free version is ad-supported, with consent where required, and any one-time purchase removes all ads.
PipeSketch is a planning tool and does not replace a professional. All plumbing and heating work must be designed, verified and carried out by a qualified installer in accordance with local regulations.